VIP ACCESS NOW OPEN - WELLINGTON PLACE
New Towns On Sale Now | Get VIP Pricing, Floor Plans & Incentives Today!
VIP ACCESS NOW OPEN
Get VIP Pricing, Floor Plans & Incentives Today!
New Townhomes in Aurora
Starting From $799k!*
Why Register For VIP Access
✓ Pricing, Floor Plans & Availability Available Now
✓ Floor Plans & Lot Availability Sent to VIPs First
✓ Priority Selection of Best Lots
HST REBATE SAVINGS OF UP TO $130k!*
*Rebate and tax savings subject to eligibility, government criteria, and program terms.
Not all purchasers may qualify.
Instant Access • No Obligation • Sent Immediately
New Townhomes in Aurora
Starting From $799k!*
Why Register For VIP Access
✓ Pricing, Floor Plans & Availability Available Now
✓ Priority Selection of Best Lots
✓ Exclusive Early Buyer Incentives
HST REBATE SAVINGS OF UP TO $130k!*
*Rebate and tax savings subject to eligibility, government criteria, and program terms.
Not all purchasers may qualify.
Instant Access • No Obligation • Sent Immediately
Aurora continues to be one of York Region's strongest housing markets, supported by steady population growth. The town is expected to reach 85,800 residents and more than 34,200 jobs by 2051, driving long-term demand for housing. Combined with York Region's projected population of over two million residents and limited low-rise housing supply, Wellington Place offers strong long-term value for both homeowners and investors.
Wellington Place offers excellent connectivity from its location on Wellington Street West. Highways 404 and 400 provide convenient access across the GTA, while Aurora GO Station offers direct service to Union Station. York Region Transit routes along Yonge Street and Wellington Street also make it easy to reach nearby communities, shopping, and major transit connections.
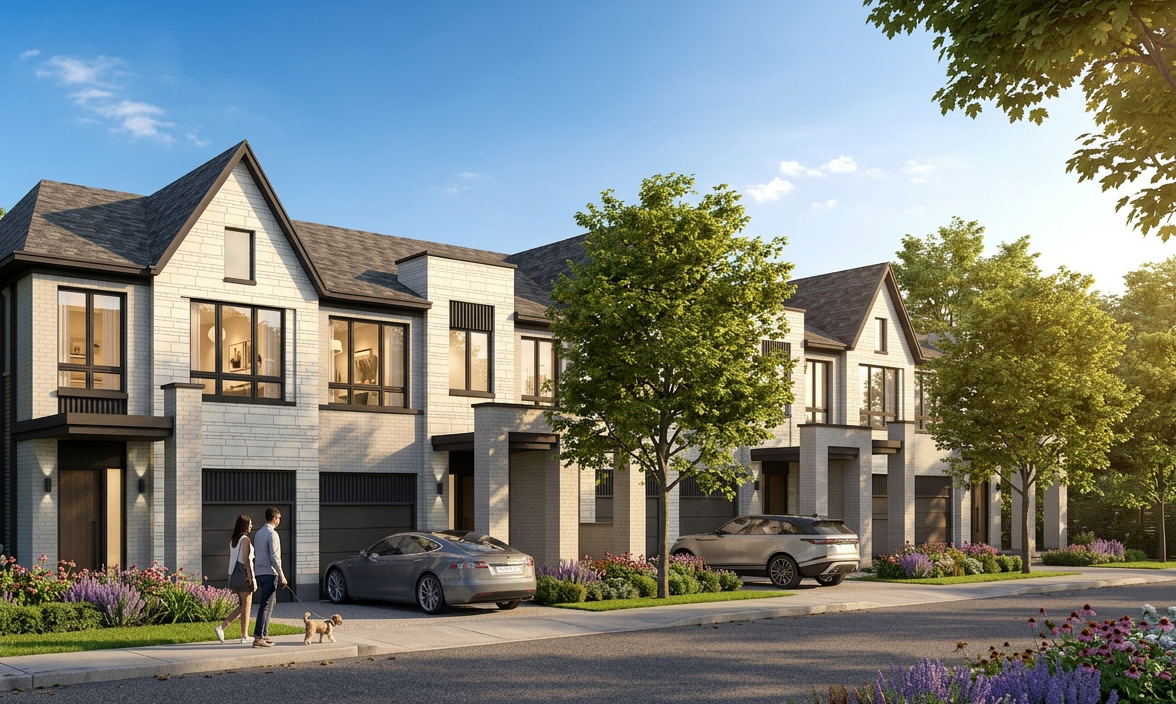
Located near Yonge St and Wellington Street West, Wellington Place is close to parks, schools, shopping, and everyday amenities. Residents enjoy access to top-rated public and private schools, nearby trails, golf courses, and historic Aurora Village. With beautiful green spaces and a safe, family-friendly atmosphere, the community offers an exceptional place to call home.
Arkfield is an experienced real estate developer known for creating high-quality residential communities across Southern Ontario. With expertise in planning, development, and construction, the company delivers thoughtfully designed homes featuring modern architecture, quality craftsmanship, functional layouts, and desirable locations that support long-term value.
Aurora continues to be one of York Region's strongest housing markets, supported by steady population growth. The town is expected to reach 85,800 residents and more than 34,200 jobs by 2051, driving long-term demand for housing. Combined with York Region's projected population of over two million residents and limited low-rise housing supply, Wellington Place offers strong long-term value for both homeowners and investors.
Wellington Place offers excellent connectivity from its location on Wellington Street West. Highways 404 and 400 provide convenient access across the GTA, while Aurora GO Station offers direct service to Union Station. York Region Transit routes along Yonge Street and Wellington Street also make it easy to reach nearby communities, shopping, and major transit connections.
Located near Yonge St and Wellington Street West, Wellington Place is close to parks, schools, shopping, and everyday amenities. Residents enjoy access to top-rated public and private schools, nearby trails, golf courses, and historic Aurora Village. With beautiful green spaces and a safe, family-friendly atmosphere, the community offers an exceptional place to call home.
Arkfield is an experienced real estate developer known for creating high-quality residential communities across Southern Ontario. With expertise in planning, development, and construction, the company delivers thoughtfully designed homes featuring modern architecture, quality craftsmanship, functional layouts, and desirable locations that support long-term value.
Arkfield is an integrated real estate group focused on developing homes and residential communities across Ontario. Through its completed projects and active development pipeline, Arkfield has built a strong foundation rooted in thoughtful design, quality execution and long-term community building.
DEVELOPER
Arkfield
ADDRESS
McLeod Dr & Wellington St W, Aurora
OCCUPANCY
End of 2027 - Spring 2028
PRICING
Starting From $799,990* (Price after rebate)
HOME TYPES
2 & 3-Storey Towns
SQ FT
1,943 sq ft - 2,472 sq ft
POTL FEES
$149/Month
(Includes: Snow Removal, Landscaping, Garbage Collection, Common Utilities)
DEPOSIT
$20,000 on Signing | $15,000 in 60, 120, 180 & 240 Days | 3-Storey Towns: $10,000 in 300 Days | 2-Storey Towns: $20,000 in 300 Days
INCENTIVES*
✓ Platinum VIP Pricing & Floor Plans
✓ First Access to the Best Availability
✓ Capped Development Charges ($10,000)
✓ Free Assignment
✓ Leasing & Property Management Services Available
✓ Free Lawyer Review of Your Purchase Agreement
✓ Free Mortgage Arrangements
✓ Sodded Backyards Up to 440 sq ft (Per Plan)
✓ Finished Basement Included (Per Plan)
✓ Appliances Included
GET VIP PRICING & FLOOR PLANS SENT TO YOUR INBOX!
Developer: Arkfield
Address: Yonge St & Wellington St W, Aurora
Pricing: Starting From $799,990* (Price after rebate)
Occupancy: End of 2027 - Spring 2028
Home Types: 2 & 3-Storey Towns
Square Footage: 1,943 sq ft - 2,472 sq ft
POTL Fees: $149/Month (Includes: Snow Removal, Landscaping, Garbage Collection, Common Utilities)
Deposit Structure: $20,000 on Signing | $15,000 in 60, 120, 180 & 240 Days | 3-Storey Towns: $10,000 in 300 Days | 2-Storey Towns: $20,000 in 300 Days
Incentives*: Platinum VIP Pricing & Floor Plans, First Access to the Best Availability, Capped Development Charges (Capped at $10,000), Free Assignment (Plus Legal Fees), Property Management & Leasing Services Available, Free Lawyer Review of Your Purchase Agreement, Free Mortgage Arrangements, Sodded Backyards Up to 440 sq ft (Per Applicable Plan), Finished Basement Included (Per Applicable Plan), 5 Appliances Included
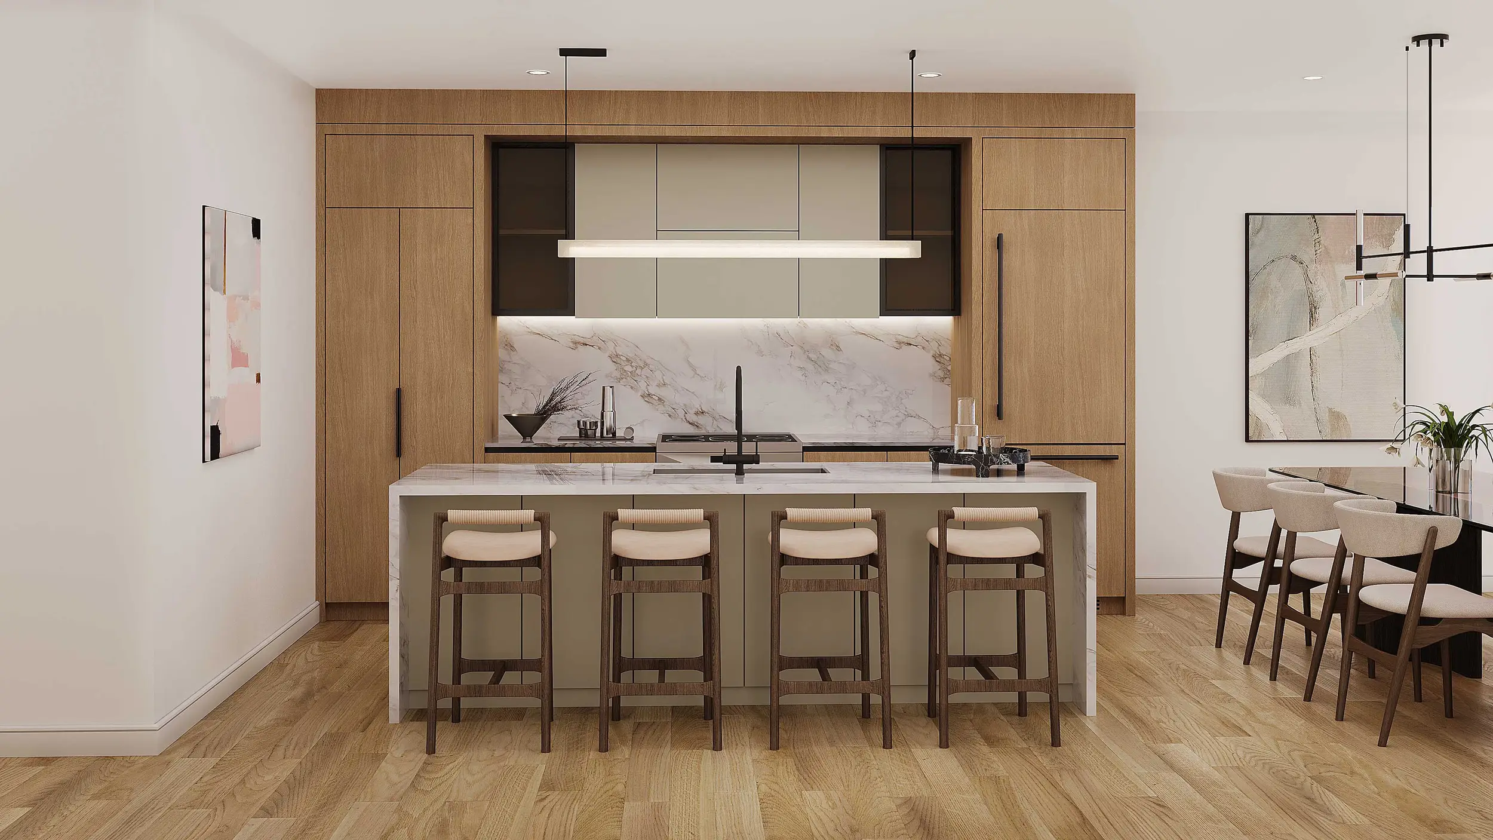
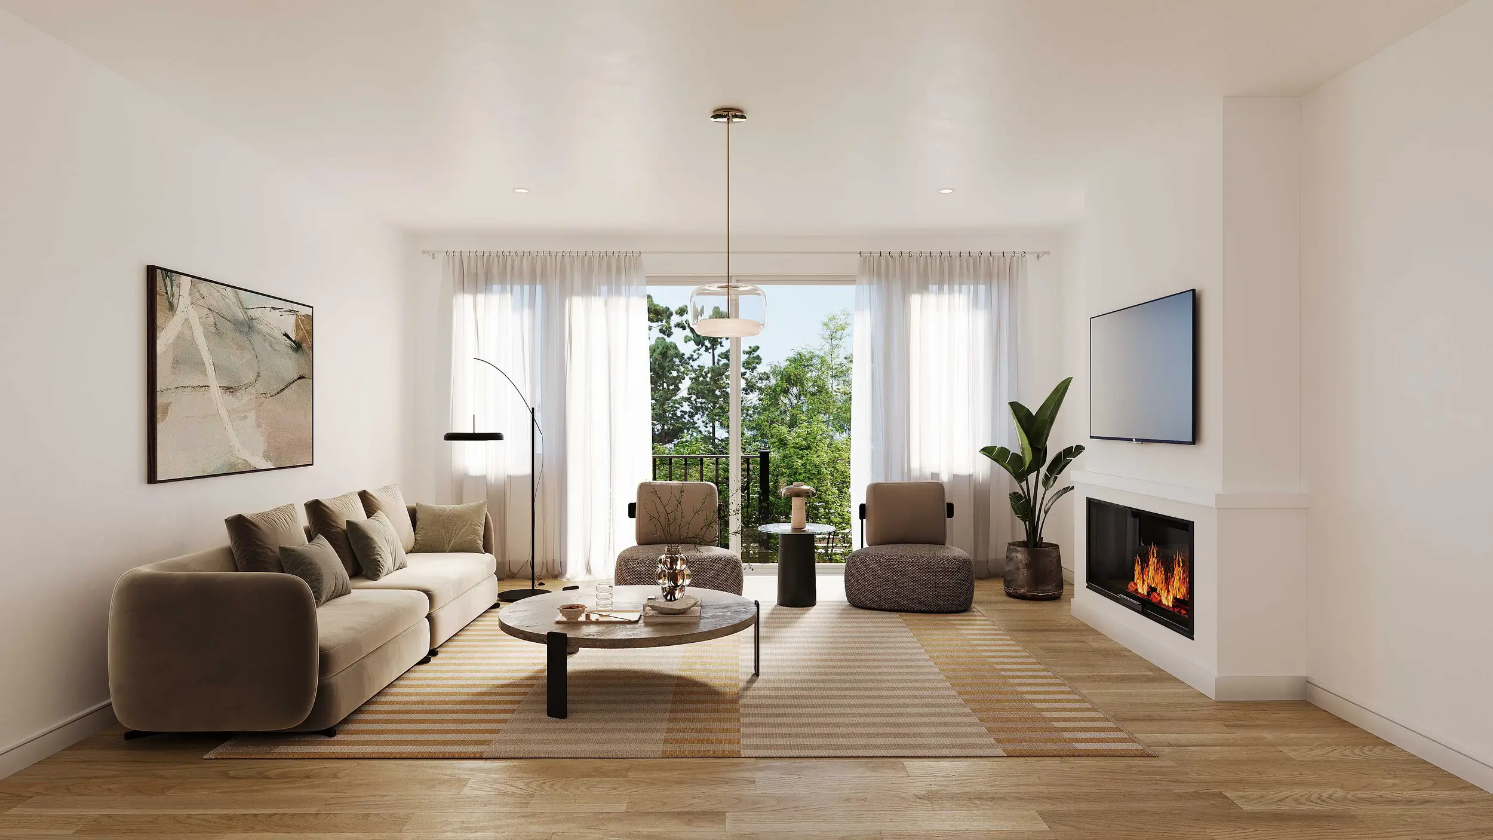
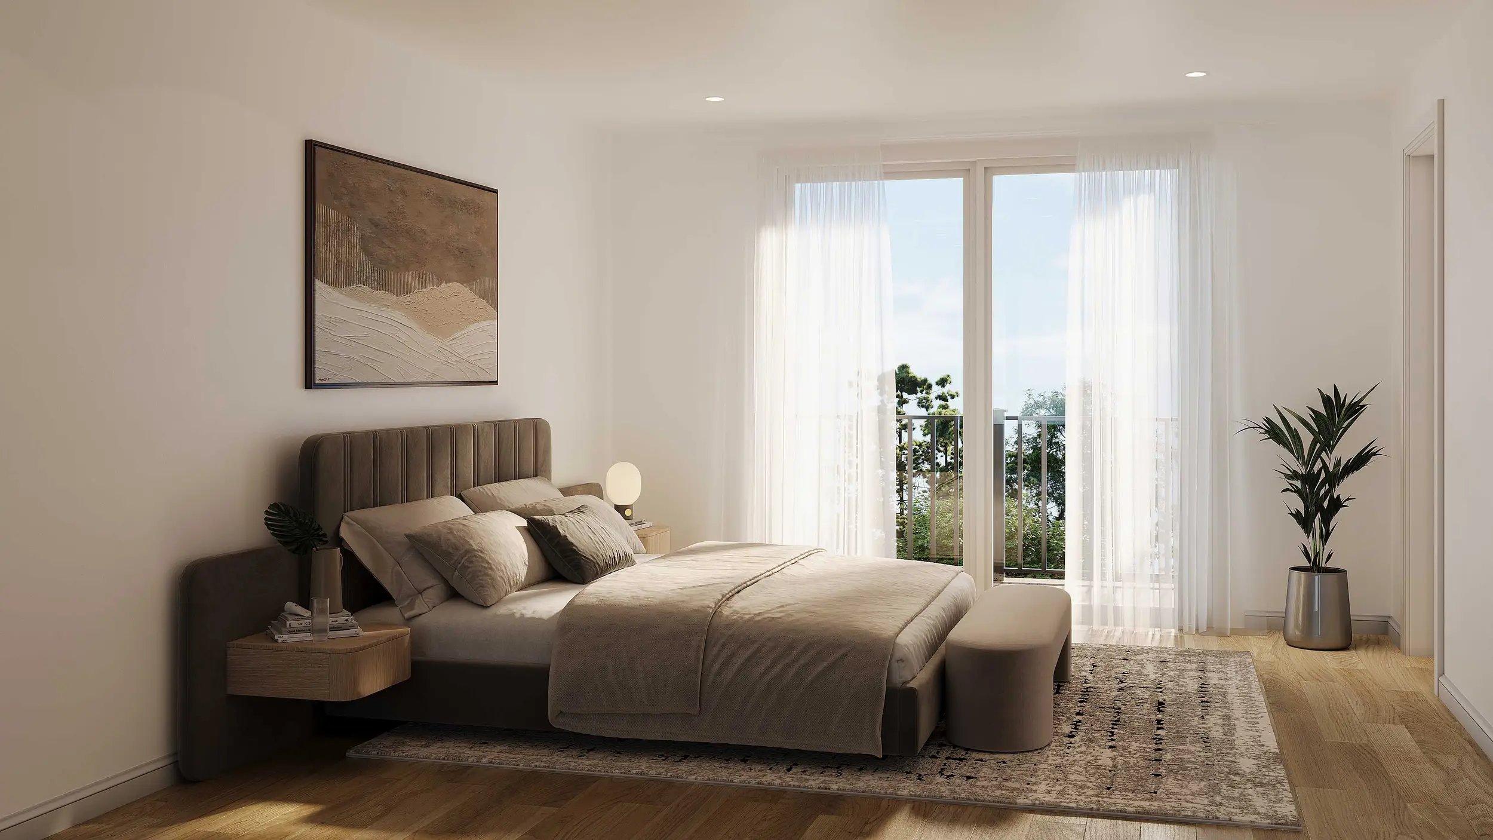
Features & Finishes: Air Conditioner, EV Rough In, 9’ Ceilings on Ground, Main and Upper Floors, Smooth Ceilings Throughout, Vinyl Flooring Throughout
Developer Approved Platinum VIP Agents
• Absolute First Access to Pricing and Floor Plans
• The Very Best Incentives** & Promotions
• Extended Deposit Structure
• Capped Development Levies
• Right of Assignment
• Free Lawyer Review of your Purchase Agreement
• Free Mortgage Arrangements
Visit Our Website
www.MyInvestmentBrokers.com
Re/Max Real Estate Centre, My Investment Brokers
Real Estate Brokerage
Direct line - 647 518 9200 (Clients Only)
Email - Info@myinvestmentbrokers.com
*Terms & Conditions Apply – See Sales Representative For More Information
**We do not represent the builder. All renderings, incentives, pricing are subject to terms & conditions are may change at anytime without notice – see sales representatives for more details. E&OE
Privacy Policy
2026 My Investment Brokers © All Rights Reserved.